Project Detail
Highline
Expressway, Islamabad | Architecture & Interior Design
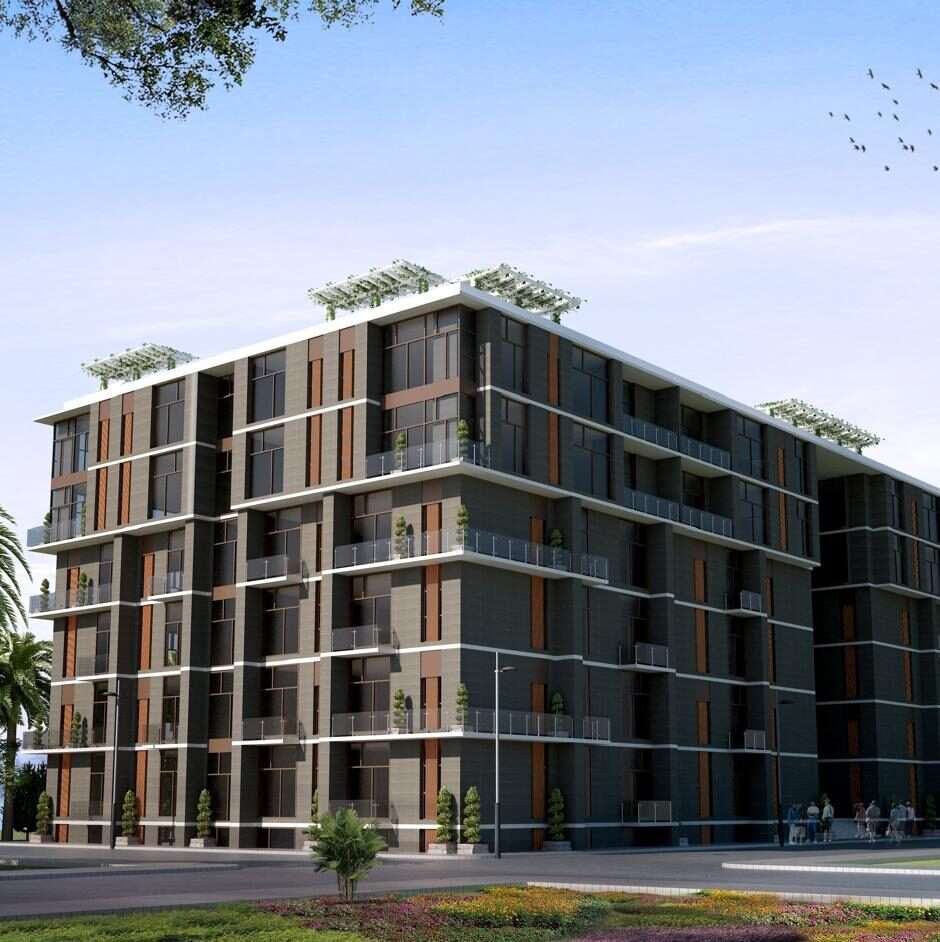
Highline is presented as an architecture and interior design project on Islamabad Expressway. Its exterior has a calm, premium mid-rise character created through a dark contemporary envelope, crisp white horizontal bands, warm vertical accents and repeated balconies. The interior imagery shows a softer residential language, with warm neutrals, timber finishes, textured walls and controlled ambient lighting. Together, the exterior and interiors create a design that feels modern yet comfortable rather than purely corporate or commercial.
Location
Expressway, Islamabad
Project Type
Hospitality-Oriented Development
Project Type
Architecture & Interior Design
Exterior Design
Exterior Architecture
- Charcoal-toned façade surfaces create a strong visual base, while white horizontal slab bands wrap the building and clearly define each level.
- Warm timber-toned vertical strips break up the darker mass and add a more residential, tactile quality to the façade.
- Glass-front balconies extend the interior spaces outward and reduce the visual weight of the solid façade planes.
- Large window bays are arranged within a regular structural rhythm, supporting natural light and giving the building a refined, ordered appearance.
- Rooftop pergola-like structures and visible planting suggest landscaped upper-level amenity areas and soften the roofline.
Interior Design
Interior Design - Bedroom & Lounge
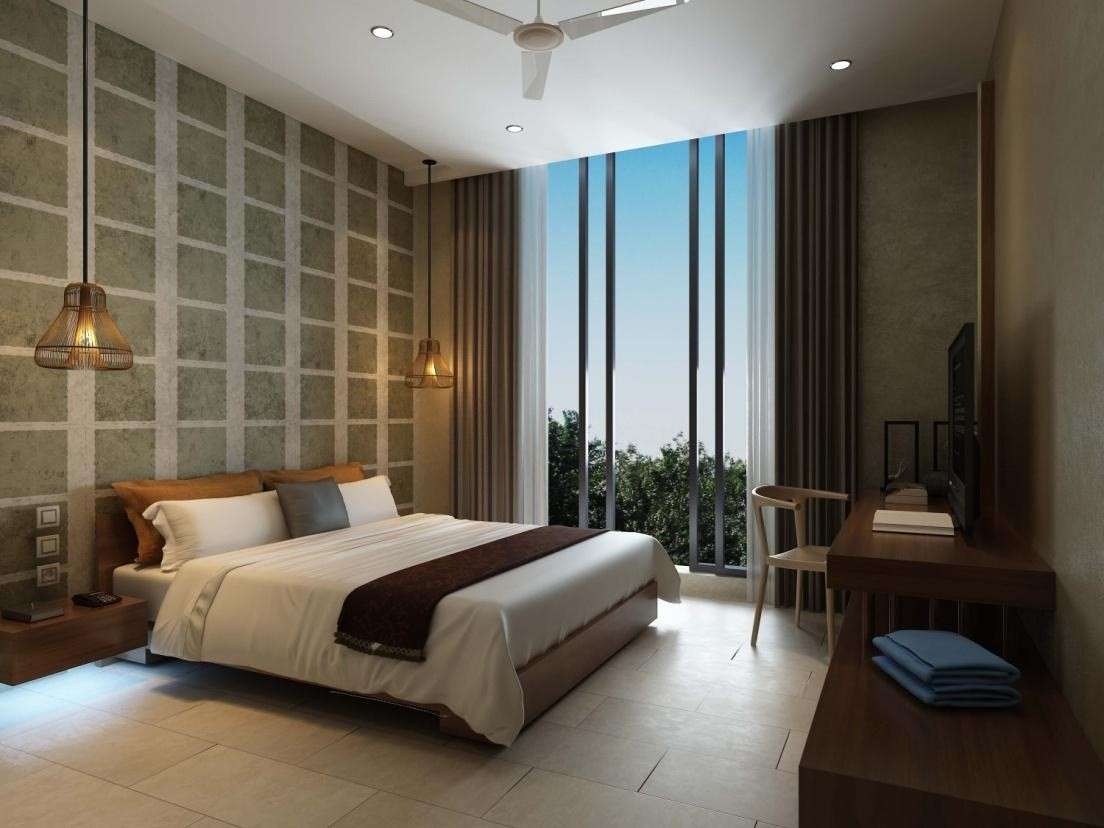
- The bedroom uses a contemporary neutral palette with a textured feature wall behind the bed, warm timber furniture and simple pendant lighting.
- Large glazing introduces daylight and external views, while full-height curtains soften the architectural opening and add a hospitality-like quality.
- The furniture arrangement is compact and functional, with bed, side tables, desk/console and storage organized to maintain clear circulation.
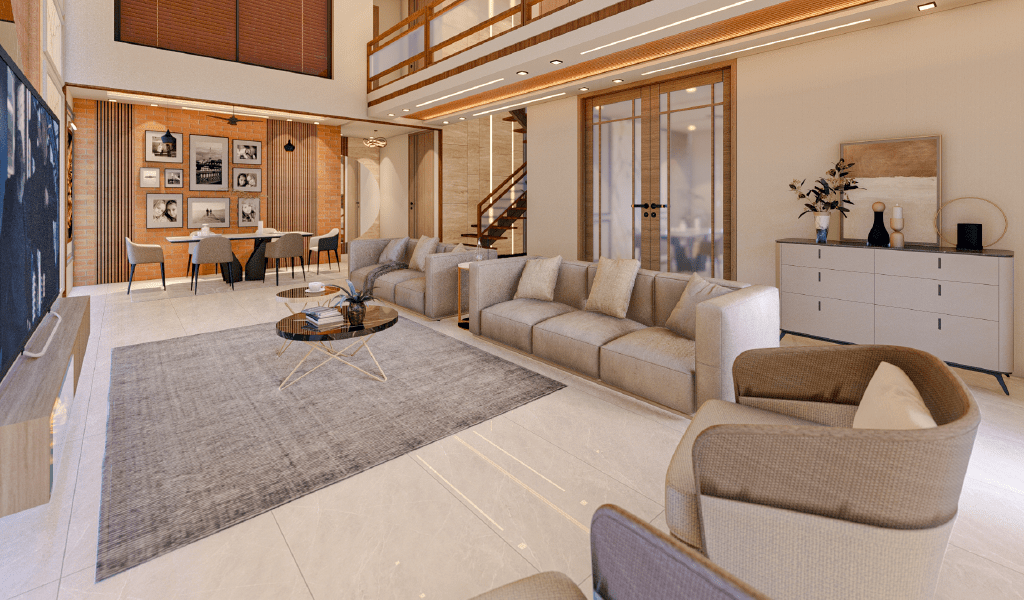
- The lounge adopts a warmer and slightly more classic mood than the bedroom, using beige wall finishes, mixed upholstered seating, framed artwork and a decorative chandelier.
- A combination of sofas, armchairs and a central round table creates a conversational seating arrangement suitable for a private lounge or reception-type environment.
- Warm lamps and downlights layer the lighting and create a more intimate evening atmosphere.

Project Highlights
Key Project Features
Highline on Islamabad Expressway combines a strong contemporary exterior with warm, understated interiors. The architecture is defined by charcoal wall planes, crisp white horizontal bands, warm vertical accents, generous glazing and glass-front balconies, creating a refined mid-rise identity. Rooftop pergola-like elements and greenery soften the upper silhouette and add a lifestyle-oriented character. Interior spaces use neutral wall tones, warm timber, textured surfaces and soft lighting to create a comfortable residential atmosphere. The bedroom is modern and restrained, while the lounge introduces a more classic and intimate seating environment. The result is a balanced project in which bold exterior geometry is complemented by calm, livable interiors.
Dark Contemporary Façade With White Horizontal Framing
Warm Timber-Toned Vertical Accents
Glass Balconies And Large Window Openings
Rooftop Pergola/Greenery Character
Neutral, Warm Residential Interiors with color language
Layered Lighting And Textured Feature Walls
Ready to Build Your Dream Project in Islamabad? Get Your Free Quote !
Planning a home or commercial project? Book a free site visit and consultation with no commitment, and we will give you an honest plan before you decide anything.