Project Detail
Mall of Kohat
Kohat, Khyber Pakhtunkhwa | Architecture & Interior Design
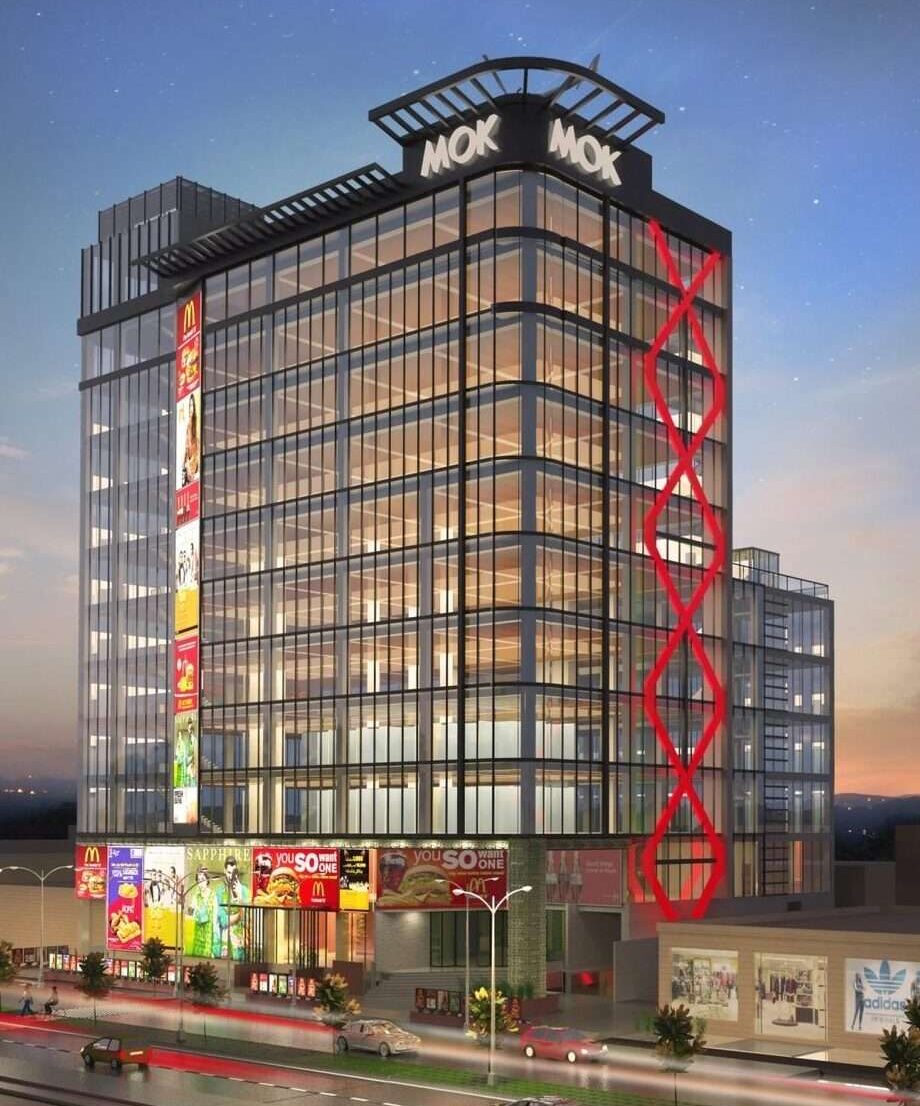
Mall of Kohat is presented in the source portfolio as an architecture and interior design project for a large retail environment in Kohat, Khyber Pakhtunkhwa. The building is designed to read as an active urban destination: retail signage, façade lighting, glazed elevations and a distinctive red feature element create strong visibility from the street, while escalators, open voids and cross-level views create an energetic shopping experience inside.
Location
Kohat, Khyber Pakhtunkhwa
Project Type
Commercial / Retail Mall
Project Type
Commercial / Retail Mall
Exterior Design
Exterior Architecture
- The main tower is expressed through extensive curtain-wall glazing, allowing the commercial activity inside to contribute to the nighttime identity of the building.
- A strong red diagonal/lattice feature runs vertically along the façade and acts as the project’s signature visual element. It contrasts against the darker frame and glass surfaces and gives the building an immediately recognizable silhouette.
- The podium level is treated as an active retail frontage with brand signage, illuminated shopfronts and a strong pedestrian-facing base.
- The upper façade uses repeated horizontal floor lines and vertical framing to create a disciplined commercial rhythm, while the roofline signage reinforces the project identity from a distance.
Interior Design
Interior & Atrium Design
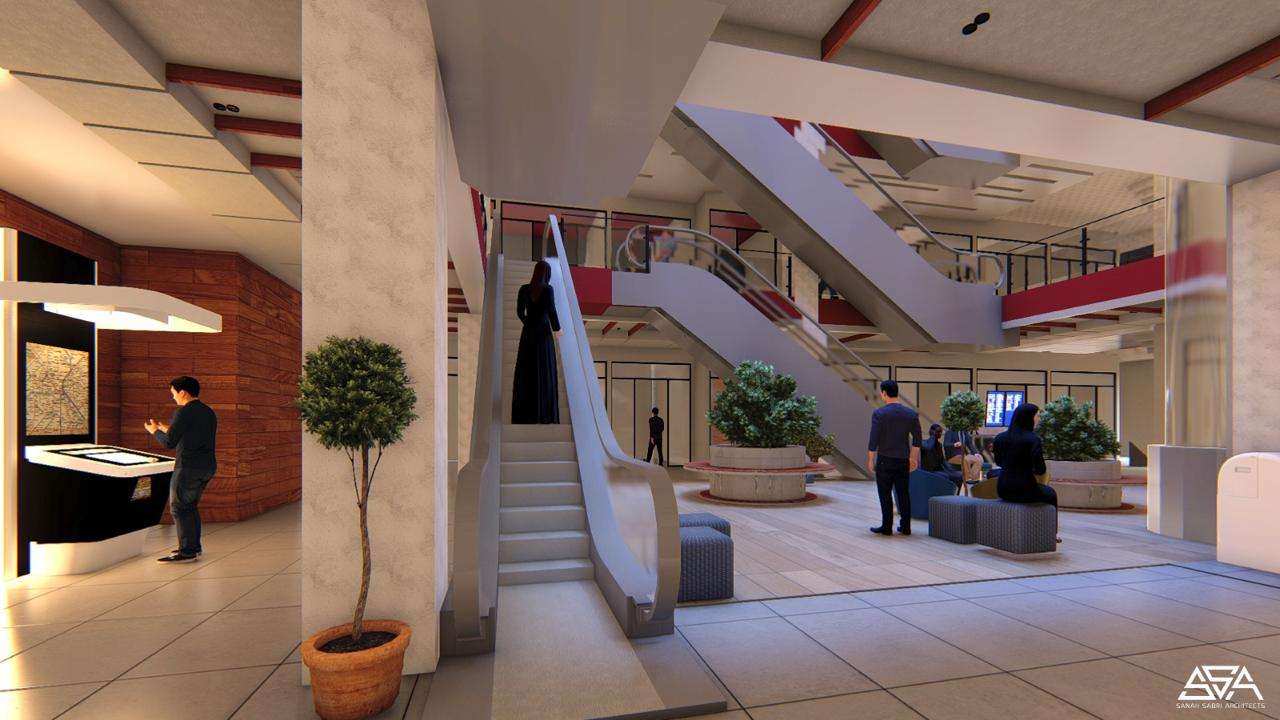
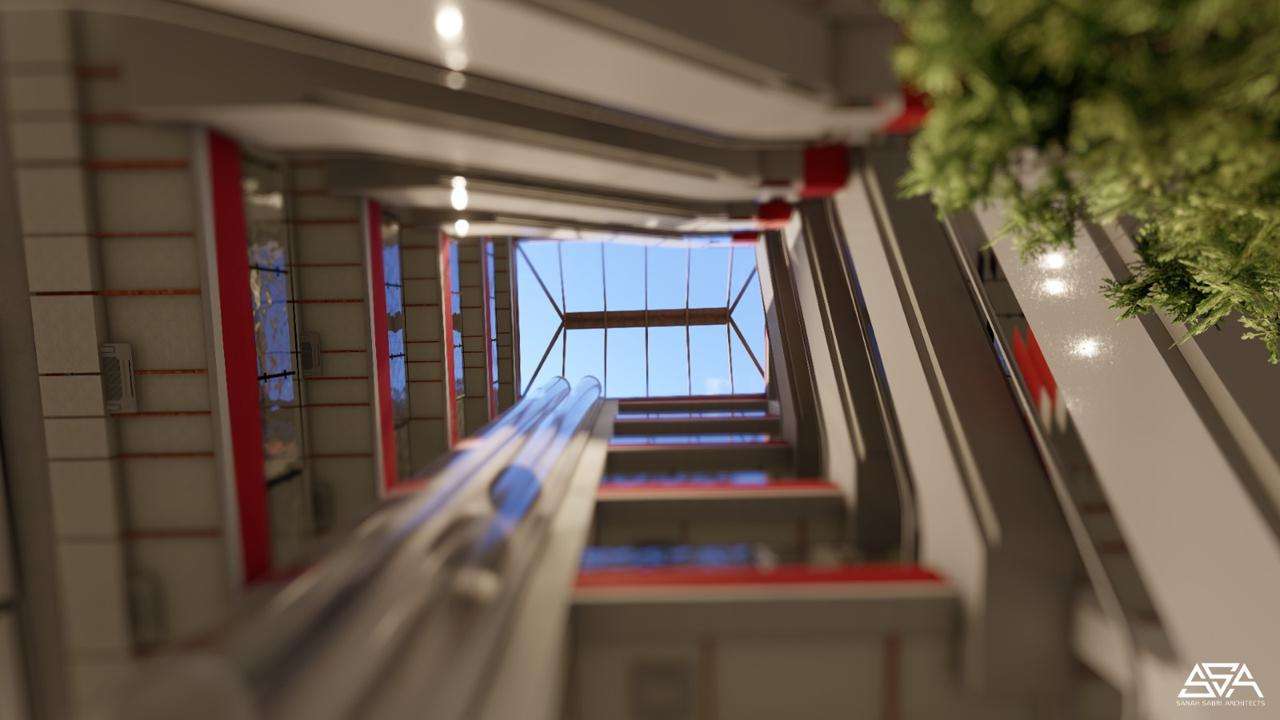
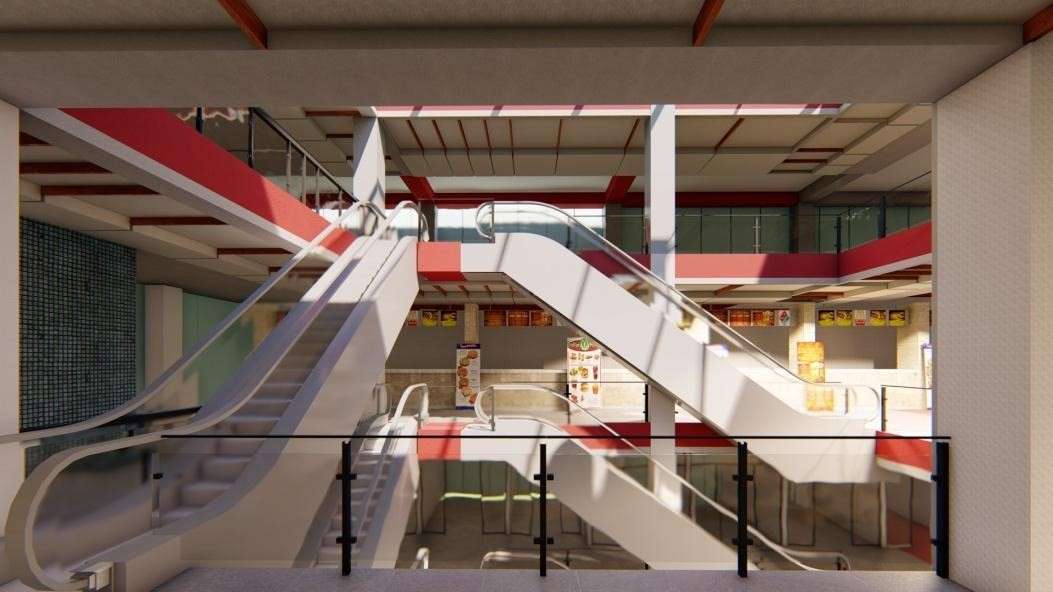
- The interior is centered on a tall multi-storey atrium where escalators, open floor edges and bridges provide visual connections between different retail levels.
- Red accents continue inside through beams, edges and selected architectural elements, creating continuity between the exterior identity and the interior circulation system.
- Escalators are positioned as major visual and functional anchors rather than hidden service elements, helping users understand vertical movement immediately upon entering the central space.
- Open balustrades and large voids preserve sightlines across the mall and contribute to a more spacious, connected retail environment.
- Landscaped seating and planters introduce softer elements into the otherwise structured commercial interior, supporting resting areas and visual relief.

Project Highlights
Key Project Features
Mall of Kohat is a contemporary commercial and retail development in Kohat, Khyber Pakhtunkhwa, designed around a transparent glazed exterior and a dynamic multi-level atrium. The architecture uses a distinctive red geometric façade element to create a strong landmark identity, while the active retail podium, illuminated shopfronts and extensive glazing reinforce the building’s commercial presence. Inside, escalators, bridges, open voids and cross-level views organize movement through the mall and create a visually connected shopping environment. Red architectural accents continue into the interior, complemented by neutral structural surfaces, open balustrades, seating areas and integrated planting.
Glazed commercial tower with strong nighttime presence
Signature red geometric façade feature
Multi-level atrium with escalators and open visual connections
Retail-focused podium and active street frontage
Interior identity coordinated with exterior color language
Integrated seating, planting and wayfinding opportunities
Ready to Build Your Dream Project in Islamabad? Get Your Free Quote !
Planning a home or commercial project? Book a free site visit and consultation with no commitment, and we will give you an honest plan before you decide anything.