Project Detail
Elara Lounge F-6
F-6 Markaz, Islamabad | Interior & Product Design
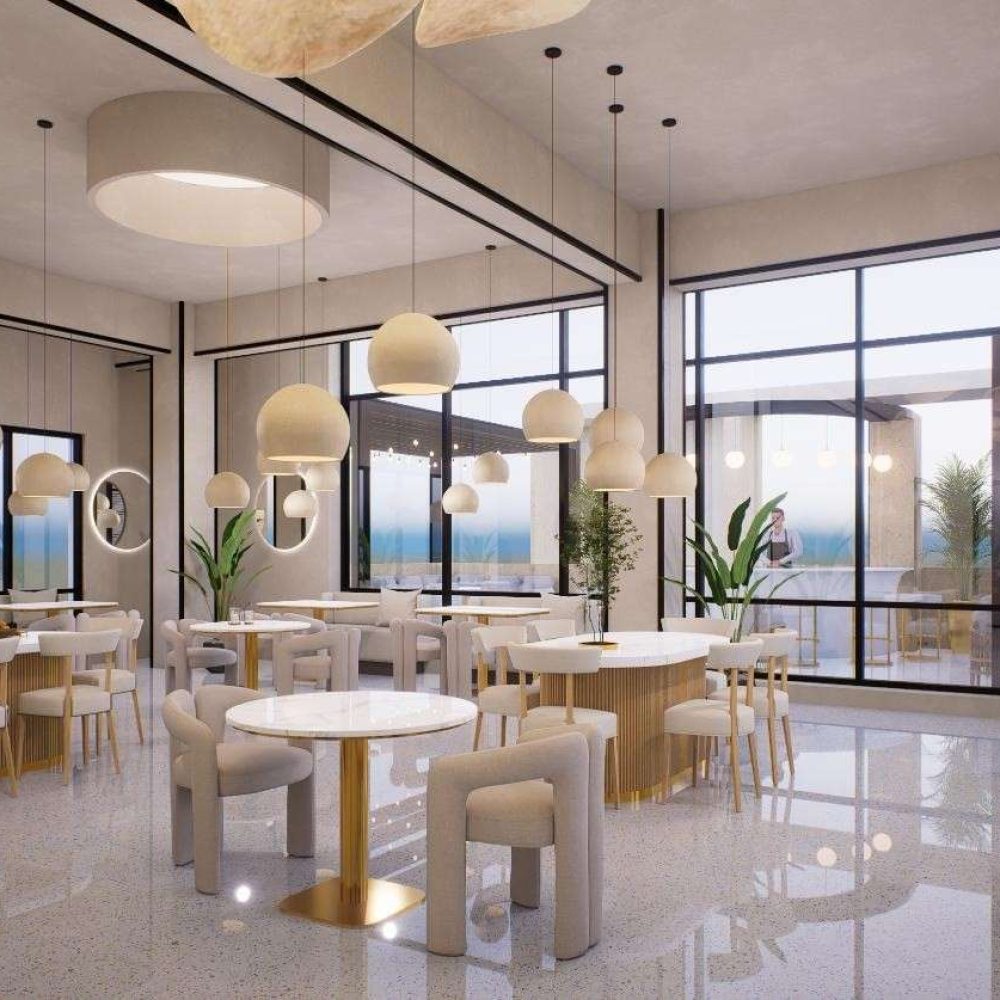
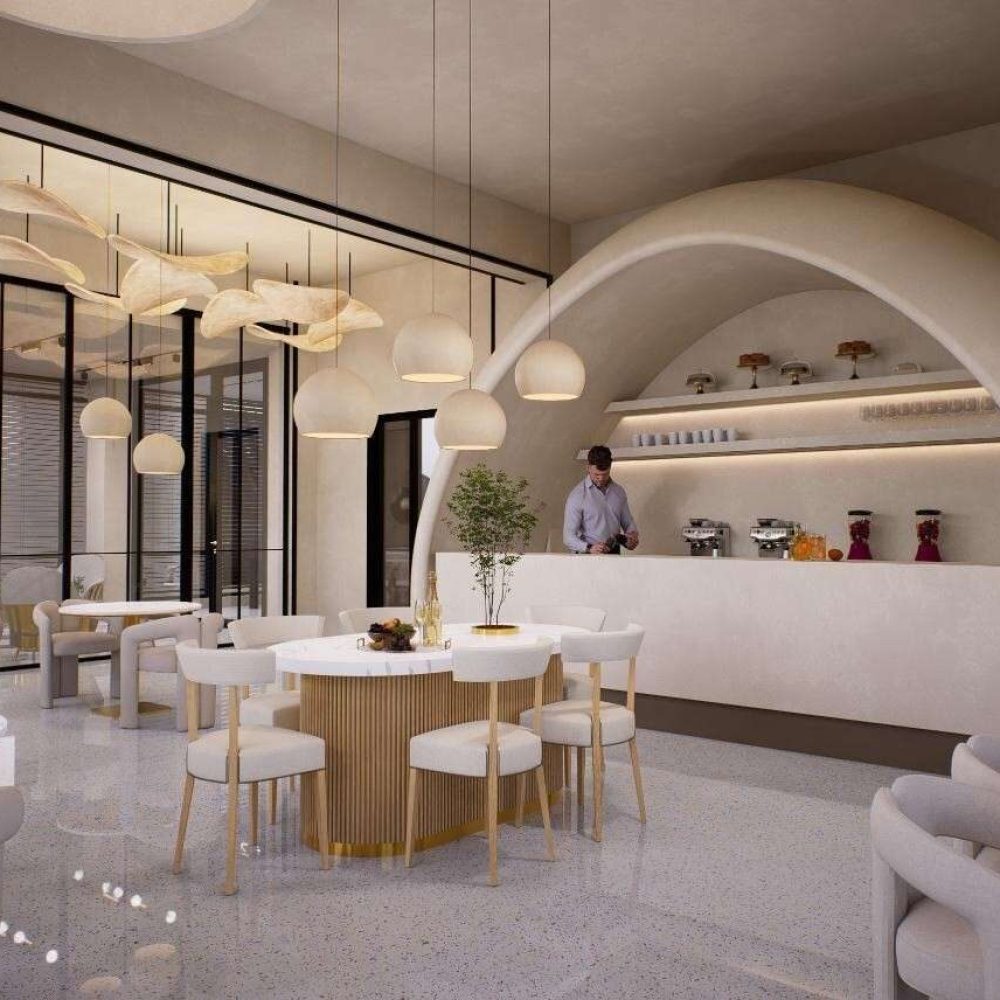
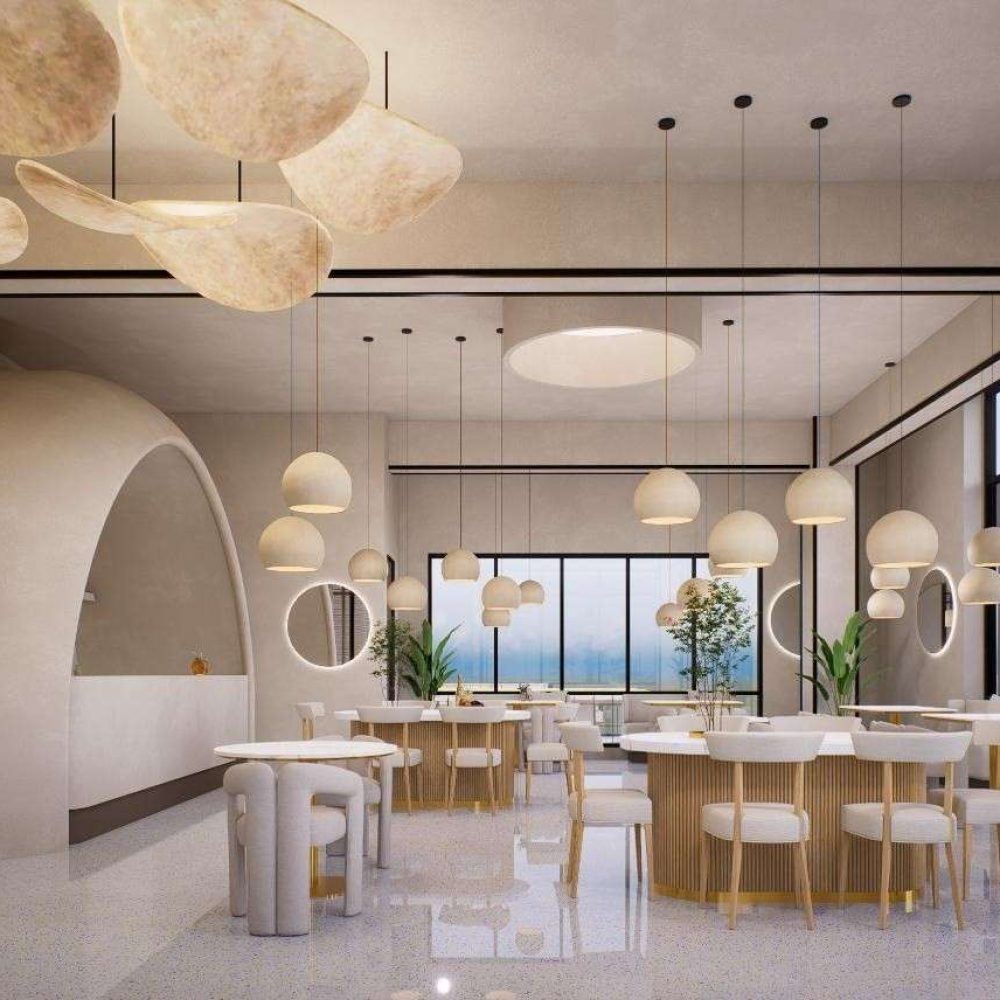
Elara Lounge – F-6 Markaz is presented as an interior and product design project with a light, sculptural and highly refined hospitality aesthetic. The space moves away from dark restaurant interiors and instead uses soft off-white tones, rounded forms, pale timber, glass and warm gold details. A large curved architectural opening frames the service area, while clusters of organic pendant lights create movement across the ceiling. The result is an airy lounge environment that feels contemporary, elegant and visually calm.
Location
F-6 Markaz,
Islamabad
Project Type
Hospitality / Lounge Interior
Project Type
Interior & Product Design
Interior Design
Furniture & Product Design
- Dining tables use pale or white tops combined with warm wood or gold-toned bases, keeping the furniture visually light.
- Upholstered dining chairs and stools use soft cream and beige fabrics that blend into the neutral interior rather than competing with the architecture.
- The service counter is integrated into the curved wall feature, making a functional element part of the main visual composition.
Architectural Design
Spatial & Architectural Concept
- A large curved/arched form frames the service counter and becomes the key architectural feature of the interior.
- The use of rounded edges is repeated in tables, seating, pendant lights and other furniture details, giving the space a unified soft geometry.
- Full-height black-framed glazing defines the perimeter and introduces strong natural light, while visually connecting the lounge with exterior views.
- The open floor plan allows multiple seating arrangements without heavy partitions, supporting a flexible hospitality layout.
Interior & Décor Design
Lighting & Decorative Character
- Pendant lights appear in multiple rounded and organic forms and are suspended at different heights to create a sculptural ceiling landscape.
- A larger group of leaf/petal-like lighting elements adds a more artistic focal point above selected seating zones.
- Small plants and larger indoor greenery introduce natural color and soften the otherwise pale palette.
Project Highlights
Key Project Features
Elara Lounge in F-6 Markaz, Islamabad is designed as a bright and elegant hospitality interior built around soft geometry, natural light and sculptural lighting. A large curved architectural opening frames the service counter and establishes the central visual identity of the space. Rounded tables, upholstered chairs and custom product details repeat the same soft language throughout the lounge. The interior uses off-white, cream and beige tones with pale timber and subtle gold accents, while black-framed glazing introduces contrast and connects the interior to exterior views. Clusters of organic pendant lights create a decorative ceiling composition, and planting adds natural warmth. The overall result is a calm, contemporary lounge environment with a refined boutique character.
Soft Neutral Hospitality Palette
Sculptural Curved Service-Counter Feature
Organic Pendant-Light Clusters
Rounded Custom Furniture Language
Polished Light Flooring And Warm Metallic Accents
Large Black-Framed Glazing Integrated Indoor Planting
Ready to Build Your Dream Project in Islamabad? Get Your Free Quote !
Planning a home or commercial project? Book a free site visit and consultation with no commitment, and we will give you an honest plan before you decide anything.