Project Detail
Orion Square
Swat, Pakistan | Commercial Project
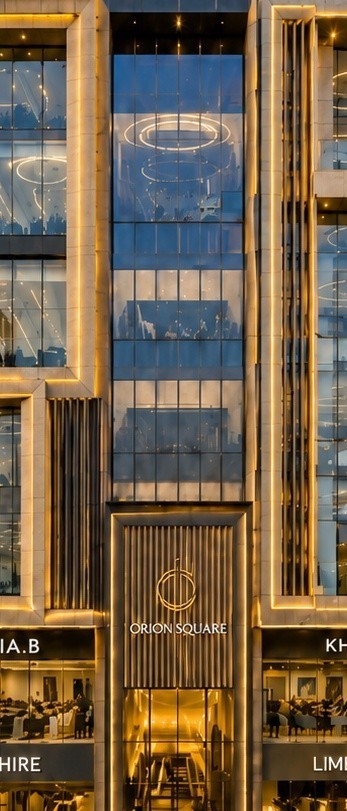
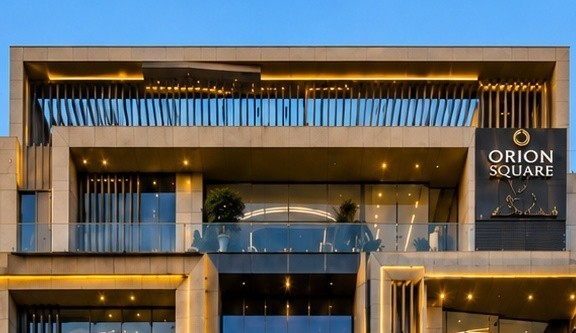
Orion Square is presented as a premium multi-storey commercial destination in Swat, defined by a tall vertical composition, extensive floor-to-ceiling glazing and a strong illuminated facade. The building combines retail-facing lower levels with upper commercial floors that read as showrooms, offices, lounges or premium business spaces. Its architecture is designed to remain visually powerful both at street level and from a distance.
Location
Sawat
Pakistan
Project Type
Commercial / Retail Development
Project Scope
Luxury Commercial Architecture


Architectural Concept
Verticality, Transparency Brand Presence
The architecture is organized around a strong vertical hierarchy. Large rectangular frames establish the major building volumes, while dark vertical fins and mullions provide depth and shadow. Between these elements, broad glazed surfaces expose the activity inside the building and create a premium display-oriented appearance appropriate for a commercial destination.
- Tall, vertically proportioned facade that creates a landmark identity
- Floor-to-ceiling glass for transparency, daylight and retail visibility
- Warm stone-toned architectural frames contrasting with dark metal fins
- Integrated linear lighting that traces the building geometry
- Balcony and terrace edges with transparent glass railings
- A central entrance composition that visually connects multiple floors
Exterior, Facade & Lighting
Facade Designed to Perform Day and Night
Orion Square uses architectural lighting as part of the facade composition rather than as a decorative afterthought. Warm linear illumination follows the edges of the principal frames and emphasizes the building’s vertical proportions. Recessed downlights beneath projecting slabs add depth, while the glow from visible interior feature lights strengthens the evening identity of the building.
- Warm edge lighting around major facade frames
- Recessed soffit lighting under balcony and slab projections
- Illuminated central entrance screen creating a strong focal point
- Interior ring lights visible through glazing as part of the exterior night composition


Retail Frontage
High-Exposure Retail Designed for Premium Brands
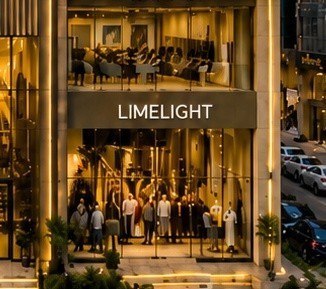
The lower floors are organized as highly visible retail and showroom spaces. Tall glass storefronts maximize merchandise visibility, while the generous floor-to-ceiling proportions allow for feature displays, statement lighting and premium customer circulation. The image suggests a fashion and lifestyle retail character, although the specific brand names shown in the visualization should be treated as illustrative unless independently confirmed.
- Double-height or visually tall storefront zones at street level
- Large transparent display areas for merchandise and brand storytelling
- Direct visual connection between pedestrian movement and interior activity
- Premium lighting and clean ceiling lines supporting high-end retail presentation
- Flexible showroom planning suitable for fashion, accessories, beauty, lifestyle or corporate display spaces
Project Highlights
Key Project Features
Orion Square is a premium multi-storey commercial development in Swat, conceived with a strong vertical identity, extensive glazing and a refined illuminated facade. The architecture combines warm architectural framing with dark metal fins, projecting terraces and full-height glass to create a distinctive presence within the surrounding commercial streetscape.
Premium multi-storey commercial development in Swat
Distinctive vertical facade and full-height glazing
High-visibility retail and showroom frontage
Warm integrated with Feature vertical fins and framed glass volumes
Flexible upper-floor commercial and office potential
Contemporary Luxury Interior With Central Branded Entrance
Ready to Build Your Dream Project in Islamabad? Get Your Free Quote !
Planning a home or commercial project? Book a free site visit and consultation with no commitment, and we will give you an honest plan before you decide anything.