Best Architects in Islamabad for a Creative and Professional Architecture Firm
Axis Constructions brings together experienced architects in Islamabad and a full construction team, so your project is designed and built by one firm. From house designs and 3D elevations to CDA and RDA approval drawings, we plan homes and commercial buildings that are creative, practical, and ready to build. This is architecture that does not stop at a beautiful drawing, it carries through to a finished building.
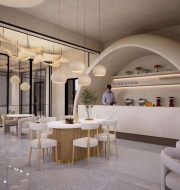

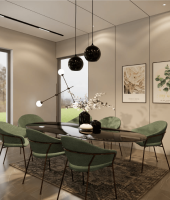
Architects in Islamabad Who Design and Build Under One Roof
Architecture is where every successful project begins. A good architect turns your plot, budget, and lifestyle into a design that works: efficient floor plans, strong elevations, natural light, and spaces that suit how you actually live and work.
Most architecture firms in Islamabad hand you drawings and stop there, leaving you to find a builder who may not follow the design. Axis is different. As architects in Islamabad backed by our own construction team, we design your project and build it, so the drawings are realistic, the approvals are handled, and the finished building matches the plan. That is the real value of a design and build architecture firm.
Our architecture work connects directly with our house construction and interior design services.
Contact Us

Our Architecture Design Services in Islamabad
Our architecture design services in Islamabad cover the full journey from a blank plot to approved, buildable drawings:
View All Services
Residential and House Design
We create house designs and floor plans for 5 Marla, 10 Marla, 1 Kanal, and custom homes, planned around your family, light, and site. Strong
House Construction
Commercial Architecture
We design offices, plazas, retail, and mixed use buildings that balance function, footfall, and code compliance.
Commercial Construction
2D Floor Plans and Layouts
We prepare clear, efficient floor plans that make the most of your plot and suit how the space will be used.
Get an Estimate
3D Elevations and Visualization
We produce 3D elevations and renders so you can see your building before it is built, and refine the look with confidence.
Get an Estimate
CDA and RDA Approval Drawings
We prepare the map and approval drawings needed for CDA, RDA, and society bylaws, so your project clears approvals smoothly.
Get an Estimate
Renovation and Remodeling Design
We redesign existing homes and buildings, reworking layouts and elevations to modernize the space.
Renovation Service
Why We Are Rated Among the Best Architects in Islamabad
Clients call us the best architects in Islamabad for reasons that go far beyond the first drawing. Our approach combines thoughtful design, practical planning, attention to detail, and a deep understanding of how people actually live and work. From the initial concept to the final execution, we focus on creating spaces that are functional, distinctive, sustainable, and built to stand the test of time. Every project is shaped around our client’s vision, lifestyle, budget, and long-term goals.
We Design and Build, Not Just Draw
The same team that designs your interior also finishes and furnishes it, so the approved design is exactly what gets built.
You See It in 3D Before You Spend
Our 3D interior design lets you approve the layout, colors, and materials before any execution cost, which removes guesswork.
Construction Grade Quality
Our interiors are backed by an engineering led construction team, so ceilings, cabinetry, flooring, and finishes are built to last.
Transparent Scope and Quote
We give a clear, itemized scope and quote after a site visit, with no vague lump sums.
One Point of Contact
Dedicated coordinator manages your project from consultation to handover, so you always know who to ask.
One Team, One Responsibility
Design, structure, and finishing under one contract instead of five contractors.
Our Projects
Architectures We Have Built in Islamabad. Actions speak louder than words. Here are some of the homes we have built across Islamabad.
View All Projects
Orino Square, Sawat
Project Type: Commercial / Retail Development
Address: Swat, Pakistan
Short Description: Premium multi-storey commercial development featuring luxury retail spaces, extensive glass facades, vertical architectural design, illuminated frontage, and flexible office areas.
View Project
Omnia Heights
Project Type: Commercial and Residential Development
Address: Paradise Commercial, Bahria Town Phase 4, Islamabad
Short Description: A premium mixed-use development combining commercial spaces and residential accommodation, featuring Italian-inspired architecture, symmetrical façades, arched openings, balconies.
View Project
Mangora Sawat
Project Type: Commercial Project
Address: Mingora (Mangora), Swat, Khyber Pakhtunkhwa, Pakistan
Short Description: A commercial development project in Swat, delivering quality construction through structural work, MEP installation, interior finishing, quality assurance, and professional project handover.
View Project
Noble Heights
Project Type: Commercial Construction
Address: Acantilado Commercial, Bahria Town, Islamabad
Short Description: A commercial construction project in Bahria Town Islamabad, delivering modern design, quality construction, professional finishing, and attention to detail throughout the development process.
View Project
The Holton
Project Type: Commercial Construction
Address: Paradise Commercial, Bahria Town, Islamabad
Short Description: A modern commercial development in Paradise Commercial, Bahria Town Islamabad, designed with contemporary architecture, functional commercial spaces, quality construction, and refined finishes.
View Project
Mall of Kohat, Kohat
Project Type: Commercial / Retail Mall
Address: Kohat, Khyber Pakhtunkhwa, Pakistan
Short Description: A contemporary retail mall featuring a glazed façade, distinctive red geometric design, multi-level atrium, escalators, illuminated shopfronts, and connected shopping spaces.
View Project
Highline– Expressway Islamabad
Project Type: Hospitality-Oriented Development
Address: Expressway, Islamabad, Pakistan
Short Description: A contemporary mid-rise hospitality development featuring a dark modern façade, glass balconies, warm timber accents, rooftop greenery, and refined residential-style interiors.
View Project
Destination Hotels by Dreamworld
Project Type: Hospitality / Hotel
Address: Gilgit-Baltistan, Pakistan
Short Description: A comprehensive hotel design project featuring façade enhancement, contemporary interiors, guestrooms, restaurant, meeting facilities, wellness areas, and landscaped pool deck.
View Project
Mid-Rise Commercial Plaza
Project Type: Commercial Plaza Project
Address: Expressway, Islamabad, Pakistan
Short Description: A modern mid-rise commercial plaza featuring dark brick-like façades, large glazed openings, warm timber accents, recessed bays, and integrated architectural lighting.
View Project
Destination Heritage
Project Type: Hospitality / Heritage Façade Upgrade
Address: Peshawar, Khyber Pakhtunkhwa, Pakistan
Short Description: A heritage-inspired hospitality façade upgrade featuring a large pointed arch, geometric jali patterns, colored glazing, integrated planting, and warm architectural lighting.
View Project
Destination Hotels Manora Beach
Project Type: Commercial Plaza Project
Address: Expressway, Islamabad, Pakistan
Short Description: A modern mid-rise commercial plaza featuring dark brick-like façades, large glazed openings, warm timber accents, recessed bays, and integrated architectural lighting.
View Project
Elara Lounge F-8
Project Type: Hospitality / Lounge Interior
Address: F-8 Markaz, Islamabad, Pakistan
Short Description: A dramatic luxury lounge interior featuring dark surfaces, gold sculptural screens, custom furniture, graphic flooring, layered lighting, and theatrical decorative elements.
View Project
Elara Lounge F-6
Project Type: Hospitality / Lounge Interior
Address: F-6 Markaz, Islamabad, Pakistan
Short Description: A bright contemporary lounge featuring soft neutral tones, curved architectural forms, sculptural pendant lighting, custom furniture, black-framed glazing, and indoor greenery.
View Project
Box Park Sales Office - Premier Choice
Project Type: Sales Office / Corporate Interior
Address: Bahria, Islamabad, Pakistan
Short Description: A bright, transparent sales office featuring full-height glazing, glass partitions, branded reception, architectural model display, flexible workspaces, and contemporary finishes.
View Project
1 Kanal House, DHA Phase 5, Islamabad
Project Type: Residential Development
Address: DHA Phase 5, Islamabad
Description: A premium 1 Kanal residential development featuring contemporary architectural design, elegant façades, spacious interiors, and refined finishes. Thoughtfully planned spaces, modern amenities, and a sophisticated layout create a comfortable and functional living experience that blends contemporary style with timeless elegance.
View Projects
1 Kanal House, F-6, Islamabad
Project Type: Residential Development
Address: F-6, Islamabad
Description: A premium 1 Kanal residential development featuring contemporary architectural design, a refined façade, spacious interiors, and elegant finishes. The thoughtfully planned layout combines functionality with modern aesthetics, creating a sophisticated and comfortable living environment designed for contemporary family living.
View Projects
1 Kanal Residence, DHA 5 Sec H, Islamabad
Project Type: Residential Development
Address: DHA Phase 5, Sector H, Islamabad
Description: A premium 1 Kanal residence designed with contemporary architectural aesthetics, an elegant façade, spacious interiors, and refined finishes. The thoughtfully planned layout combines functionality, comfort, and modern living, creating a sophisticated family home.
View Projects
1 Kanal Home, DHA Phase 5 Sec F, Islamabad
Project Type: Residential Development
Address: DHA Phase 5, Sector F, Islamabad
Description: A premium 1 Kanal home featuring contemporary architectural design, an elegant façade, spacious interiors, and refined finishes. The thoughtfully planned residence combines functionality, comfort, and modern aesthetics to create a sophisticated living environment with a timeless appeal.
View Projects
3 Kanal Home, F-6 Islamabad
Project Type: Luxury Residential Development
Address: F-6, Islamabad
Description: A prestigious 3 Kanal luxury residence featuring sophisticated contemporary architecture, an elegant façade, expansive living spaces, and premium finishes. The thoughtfully designed residence combines spacious planning, refined detailing, and modern functionality to create an exceptional living experience.
View Projects
1 Kanal Home, F-8 Islamabad
Project Type: Residential Development
Address: F-8, Islamabad
Description: A premium 1 Kanal residential development featuring contemporary architectural design, an elegant façade, spacious interiors, and refined finishes. The thoughtfully planned residence combines modern functionality with sophisticated aesthetics, creating a comfortable and luxurious living environment
View Projects
10 Marla Home, Rawalpindi
Project Type: Residential Development
Address: Rawalpindi, Pakistan
Description: A premium 10 Marla residential development featuring contemporary architectural design, an elegant façade, spacious interiors, and refined finishes. The thoughtfully planned residence combines modern functionality with sophisticated aesthetics, creating a comfortable and stylish living environment.
View Projects
1 Kanal Home, Bahria Islamabad
Project Type: Residential Development
Address: Bahria Town, Islamabad
Description: A premium 1 Kanal home featuring contemporary architectural design, an elegant façade, spacious interiors, and refined finishes. The thoughtfully planned residence combines modern functionality with sophisticated aesthetics, creating a comfortable and luxurious living environment within the secure and well-planned community of Bahria Town Islamabad.
View Projects
1 Kanal Home, F-6 Islamabad
Project Type: Residential Development
Address: DHA Phase 5, Sector F, Islamabad
Short Description: A premium 1 Kanal residential development featuring contemporary architectural design, elegant façades, spacious interiors, and refined finishes. Thoughtfully planned layouts and modern amenities create a sophisticated living experience that blends comfort, functionality, and timeless elegance.
View Projects
3 Kanal Home, Gulberg Islamabad
Project Type: Luxury Residential Development
Address: Gulberg, Islamabad
Description: A prestigious 3 Kanal luxury residence featuring contemporary architectural design, an elegant façade, expansive living spaces, and premium finishes. The thoughtfully planned layout combines spaciousness, functionality, and refined aesthetics to create an exceptional living environment that offers comfort, privacy, and timeless elegance.
View Projects
Architects Who Also Build, Not Just Draw
A drawing is only as good as the building it becomes. When an architect designs and a separate contractor builds, details get lost and costs creep. Because our architects in Islamabad work alongside our own construction team, every design is checked for how it will actually be built, priced, and approved. You get creative architecture and a realistic path to a finished building, from one accountable firm.
Our Architecture Process, Step by Step
A clear process turns your idea into approved, buildable drawings without confusion.
-
Consultation
We understand your needs, plot, budget, and the kind of spaces you want.
-
Site study
We review the plot, orientation, access, and any bylaw limits that shape the design.
-
Concept and floor plans
We develop layouts and floor plans, then refine them with your feedback.
-
3D elevations
We visualize the exterior in 3D so you can approve the look before finalizing.
-
Approval drawing
We prepare the map and drawings for CDA, RDA, or society approval.
-
Structural and construction drawings
We coordinate with our engineers to make the design buildable.
-
Handover
You take the approved set to build, or we build it for you as one firm.
Our Architecture Process, Step by Step
A clear process turns your idea into approved, buildable drawings without confusion.
-
Consultation
We understand your needs, plot, budget, and the kind of spaces you want.
-
Site study
We review the plot, orientation, access, and any bylaw limits that shape the design.
-
Concept and floor plans
We develop layouts and floor plans, then refine them with your feedback.
-
3D elevations
We visualize the exterior in 3D so you can approve the look before finalizing.
-
Approval drawing
We prepare the map and drawings for CDA, RDA, or society approval.
-
Structural and construction drawings
We coordinate with our engineers to make the design buildable.
-
Handover
You take the approved set to build, or we build it for you as one firm.
Architects in Islamabad, Rawalpindi, and Bahria Town
We serve clients across the twin cities. As architects in Rawalpindi Islamabad and architects in Bahria Town Islamabad, we design homes and commercial buildings in DHA, Bahria Town, Gulberg Greens, the F and G sectors, E-11, Blue Area, and Bani Gala. Our office in Bahria Paradise keeps us close to your plot for site studies and approvals.
Architecture Design Cost in Islamabad
There is no single fixed fee for architectural design in Islamabad, because it depends on the plot size, the type of building, the level of detail, and whether you need concept drawings only or a full set with 3D, approval, and structural drawings.
We explain exactly what each stage includes and give a clear, itemized quote after understanding your project, so you know what you are paying for before you begin.
Do you want an Estimate Architecture Design Cost in Islamabad?
Request a free custom estimate
What Our Clients Say
Real experiences from satisfied clients who trusted us to deliver exceptional construction services with quality and professionalism.




Behind The Build
From concept to completion — we deliver excellence in every project. Your dream space starts here! Behind every strong structure is dedication, precision, and hard work. See how we build dreams into reality.
YouTube Live Projects
Frequently Asked Questions
Our architecture design services in Islamabad include residential and house design, commercial architecture, 2D floor plans, 3D elevations and visualization, CDA and RDA approval drawings, structural drawing coordination, and renovation design. You can take just the drawings, or have us design and build the project as one firm.
The best architects in Islamabad are the ones who design a home that is creative, livable, and actually buildable within your budget. Axis pairs strong house designs architecture in Islamabad with our own construction team, so your design is realistic, approved, and delivered, not just drawn and handed over.
Yes. We produce 3D elevations and renders so you can see the exterior of your building before it is built. This lets you refine the look, materials, and proportions with confidence, and approve the design before any construction begins.
Both, and that is our advantage. Many architecture firms in Islamabad only draw and leave you to find a builder. As a design and build firm, we design your project and construct it with our own team, so the finished building matches the drawings.
Yes. We are active architects in Bahria Town Islamabad and across Rawalpindi, along with DHA, Gulberg, the F and G sectors, E-11, and Bani Gala. Our Bahria Paradise office keeps us close for site studies and approvals.
Yes. We prepare the map and approval drawings required by CDA, RDA, and housing societies, following the rules on covered area, setbacks, height, and use. We also coordinate the submission, so your project clears the approval stage without unnecessary delays.
There is no fixed fee, because it depends on plot size, building type, level of detail, and whether you need concept drawings only or a full set with 3D, approval, and structural drawings. We give a clear, itemized quote after understanding your project, so you know the cost of each stage before you begin.
Frequently Asked Questions
Our architecture design services in Islamabad include residential and house design, commercial architecture, 2D floor plans, 3D elevations and visualization, CDA and RDA approval drawings, structural drawing coordination, and renovation design. You can take just the drawings, or have us design and build the project as one firm.
The best architects in Islamabad are the ones who design a home that is creative, livable, and actually buildable within your budget. Axis pairs strong house designs architecture in Islamabad with our own construction team, so your design is realistic, approved, and delivered, not just drawn and handed over.
Yes. We produce 3D elevations and renders so you can see the exterior of your building before it is built. This lets you refine the look, materials, and proportions with confidence, and approve the design before any construction begins.
Both, and that is our advantage. Many architecture firms in Islamabad only draw and leave you to find a builder. As a design and build firm, we design your project and construct it with our own team, so the finished building matches the drawings.
Yes. We are active architects in Bahria Town Islamabad and across Rawalpindi, along with DHA, Gulberg, the F and G sectors, E-11, and Bani Gala. Our Bahria Paradise office keeps us close for site studies and approvals.
Yes. We prepare the map and approval drawings required by CDA, RDA, and housing societies, following the rules on covered area, setbacks, height, and use. We also coordinate the submission, so your project clears the approval stage without unnecessary delays.
There is no fixed fee, because it depends on plot size, building type, level of detail, and whether you need concept drawings only or a full set with 3D, approval, and structural drawings. We give a clear, itemized quote after understanding your project, so you know the cost of each stage before you begin.
Start Your Project with Leading Architects in Islamabad? Get Your Free Quote !
Have a plot and an idea? Tell us your requirements and budget, and our architects in Islamabad will turn them into a creative, buildable design. Book a free design consultation, and we will study your plot and show you what is possible before you commit to anything.