Project Detail
Mid-Rise Commercial Plaza
Expressway, Islamabad | Architecture Design
The Mid-Rise Commercial Plaza on Islamabad Expressway is presented in the source portfolio as an architecture design project. The building uses a restrained material palette and strong rectilinear geometry rather than decorative detailing. Dark brick-like wall surfaces form the primary mass, large glazed openings bring transparency to the commercial floors, and warm wood-toned vertical elements mark the central frontage. The design is compact, urban and clearly organized, with both front and rear elevations responding to circulation and functional requirements.
Location
Expressway,
Islamabad
Project Type
Commercial Plaza Project
Project Type
The Architecture Design
Front Façade
Front Façade Composition
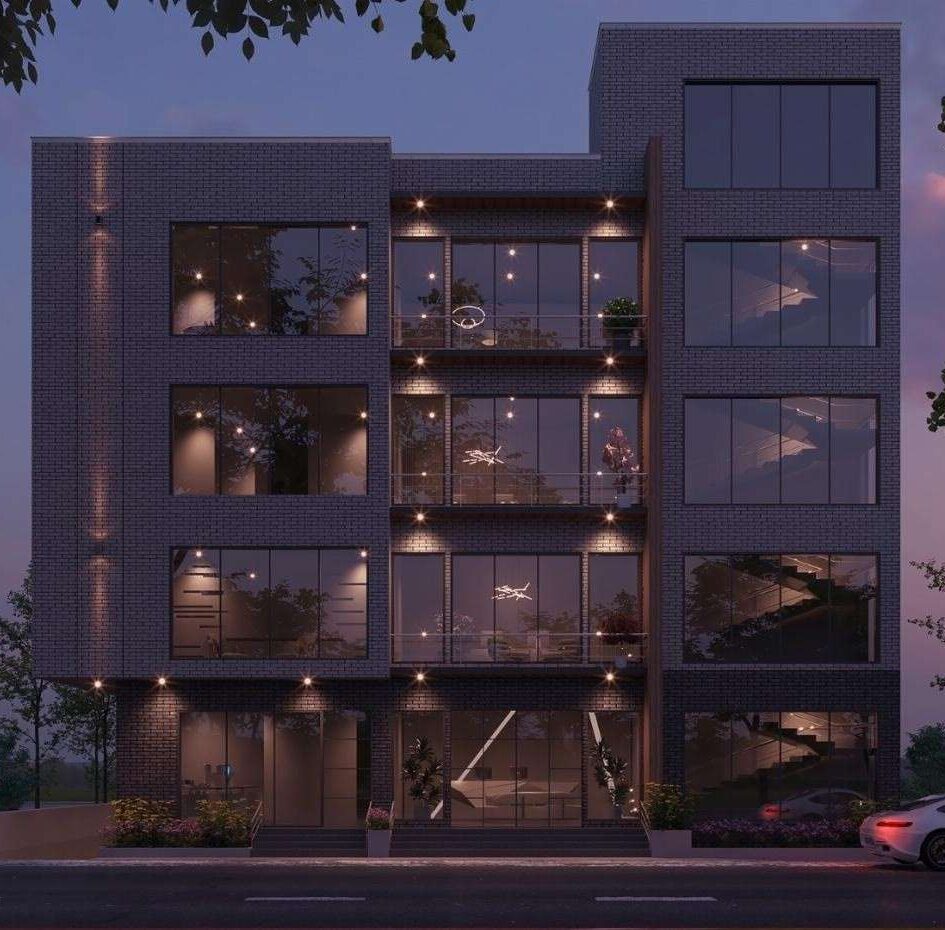
- The main façade is built from a series of rectangular volumes that step slightly in depth, creating shadow lines and a more articulated street elevation.
- Dark brick-like cladding gives the building a solid, durable appearance, while large floor-to-ceiling windows introduce transparency and commercial visibility.
- Warm timber-toned vertical inserts frame the central glazed bays and create a focal zone within the otherwise dark façade.
- Small balconies or recessed terraces at the center add depth and provide a break in the vertical glazing composition.
- Warm accent lighting is integrated around façade recesses and window edges, emphasizing the geometry during evening hours.
Exterior Side Designs
Side & Rear Elevations
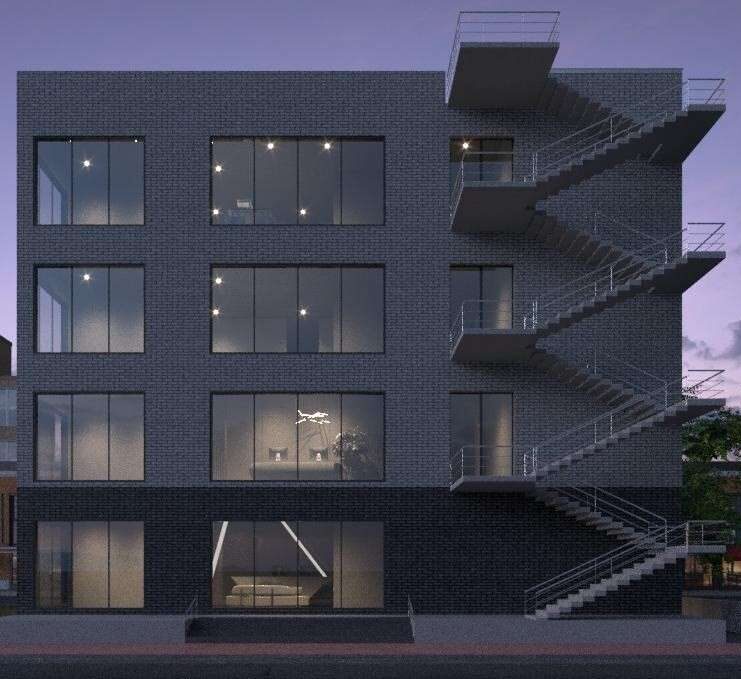
- The side elevation is more controlled and solid, using repeated rectangular openings within the same dark masonry language.
- The rear elevation shown in the portfolio includes an external stair system, making the circulation/service function legible without disrupting the cleaner main frontage.
- The same window proportions and material treatment are maintained across secondary elevations, giving the project a consistent architectural identity.
Project Highlights
Key Project Features
This mid-rise commercial plaza on Islamabad Expressway is designed with a restrained contemporary language focused on proportion, material contrast and strong street presence. Dark brick-like wall surfaces form the main architectural mass, while large glazed openings create visibility and bring natural light into the commercial floors. Warm vertical panels define the central façade and add a refined contrast to the darker exterior. Recessed bays, small balcony elements and carefully placed architectural lighting create depth and rhythm across the elevation. Secondary elevations maintain the same material language, while the rear incorporates an external stair system as part of the building’s circulation strategy. The result is a compact, modern commercial building with a clear and professional identity.
Rectilinear Contemporary Commercial Massing
Dark Brick-Like Façade Treatment
Large Glazed Commercial Openings
Warm Timber-Toned Vertical Accents
Subtle Integrated Façade Lighting
External Rear Stair Clearly Integrated Into Secondary Elevation
Ready to Build Your Dream Project in Islamabad? Get Your Free Quote !
Planning a home or commercial project? Book a free site visit and consultation with no commitment, and we will give you an honest plan before you decide anything.