Project Detail
Destination Hotels by Dreamworld
Gilgit Baltistan | Façade Uplift, Interior & Product Design
Destination Hotels by Dreamworld – Gilgit Baltistan is the most extensively documented hospitality project in the source portfolio, covering façade uplift, interior design and product design. The exterior uses a clean white architectural frame with repeated arched glazing and slim black railings. Internally, the hotel moves through a coordinated family of spaces including reception, lounge, guestrooms, restaurant, meeting room, fitness area, treatment room and pool deck. Warm timber, stone, grey neutrals, navy blue and mustard yellow create a consistent but flexible visual identity across the different functions.
Location
Gilgit
Baltistan
Project Type
Hospitality / Hotel
Project Scope
Interior & Product Design

Exterior Design
Exterior & Façade Uplift
- The hotel façade is organized through repeated large arched window forms set within a clean white structural grid.
- Slim black balcony railings create a delicate horizontal counterpoint to the heavier white frames and allow planting to be introduced at upper levels.
- The arched glazing gives the hotel a recognizable hospitality identity while still maintaining a contemporary overall composition.
- A projecting entrance/branding volume marks the arrival point and helps distinguish the public ground-floor zone from the guestroom levels above.
Interior Design
Reception & Arrival Experience
- The reception uses large marble-look wall panels as a bright, premium background.
- A dark stone reception counter is paired with warm timber detailing and a vertically mounted brand panel, creating a strong focal point on arrival.
- A modern globe-style chandelier adds a light decorative element without overwhelming the clean architectural surfaces.
- Plants, natural stone/rock décor and large glazed openings connect the lobby visually to the surrounding landscape.

Interior & Décor Design
Lobby & Public Seating
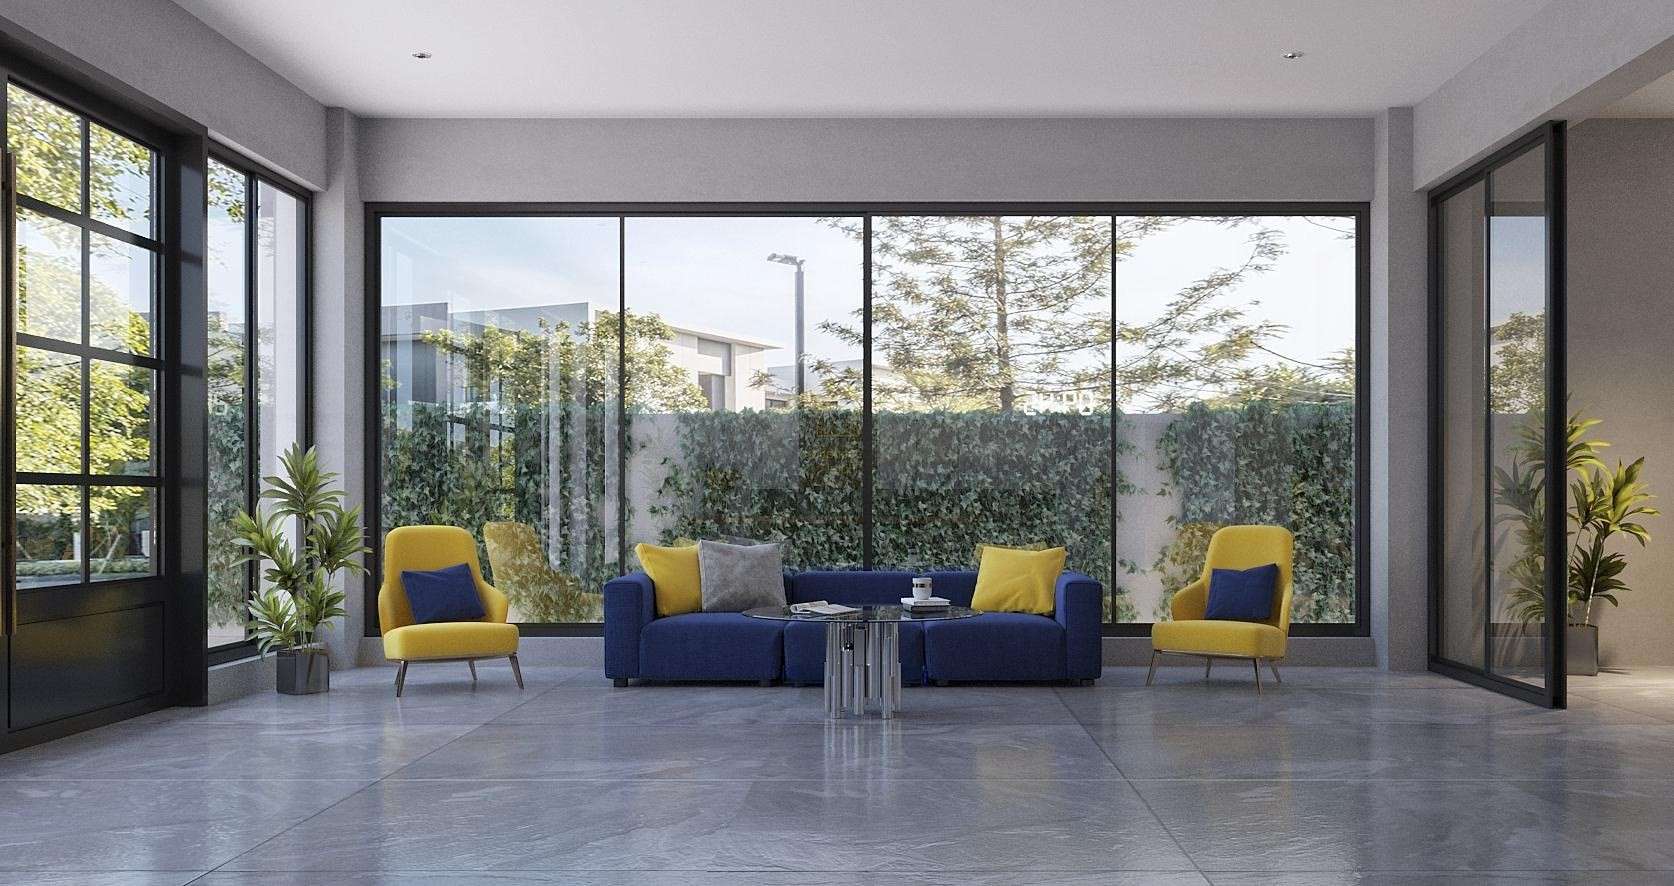
- The lounge is intentionally minimal so that the large landscape-facing glazing remains the main visual feature.
- Deep blue seating is paired with mustard yellow accent chairs and cushions, establishing the strongest color identity used throughout the hotel interiors.
- Grey floors and pale walls keep the background calm and allow the furniture colors and exterior greenery to stand out.
Guestroom Design
Bedroom & Guestroom Design
- One guestroom scheme uses a deep navy feature wall behind a light upholstered headboard, with mustard cushions providing a warm accent.
- A second room type uses warm timber furniture, light grey walls and patterned black-and-white seating with the same mustard accent color, creating variety within a recognizable family.
- Both room concepts use large curtains, simple bedside furniture, soft area rugs and restrained wall art to maintain a comfortable hotel atmosphere.
- Integrated TV/display walls and seating zones are planned as simple, functional elements rather than heavily decorative features.


Interior Wellness Areas
Restaurant, Meeting & Wellness Areas
- The restaurant uses warm timber furniture and a large timber canopy above the service/bar zone, creating a more natural and relaxed dining character.
- The meeting room is minimal and professional, with a long table, contemporary high-back chairs and a neutral grey backdrop.
- The fitness area uses a brighter green brand accent wall, providing a more energetic identity appropriate to the function.
- The treatment room is calm and neutral, with twin beds, soft lighting and symmetrical illuminated shelving
Project Highlights
Key Project Features
Destination Hotels by Dreamworld in Gilgit Baltistan is a comprehensive hospitality design project covering façade uplift, interior design and product design. Inside, the arrival sequence combines marble-look surfaces, dark stone, warm timber and a branded reception feature. Public lounges introduce deep navy and mustard yellow seating against a calm grey background, a color language that continues into the guestrooms. Different room types use upholstered headboards, timber furniture, large curtains, soft rugs and simple artwork to create comfortable modern interiors. The project also includes restaurant, meeting, fitness and treatment spaces, each adapted to its function while remaining part of the same design family. A landscaped pool deck with pergola shading, loungers, small tables and planting extends the hospitality experience outdoors. Across the project, custom counters, shelving and furniture reinforce the product-design component and help create a coherent hotel environment.
Façade Uplift With Repeated Arched Glazing
Coordinated Navy, Mustard, Grey And Timber Palette
Restaurant And Meeting Facilities
Fitness And Treatment/Wellness Spaces
Landscaped Pool Deck With Pergola Shading
Multiple Guestroom with Furniture And Product Design
Ready to Build Your Dream Project in Islamabad? Get Your Free Quote !
Planning a home or commercial project? Book a free site visit and consultation with no commitment, and we will give you an honest plan before you decide anything.