Project Detail
Destination Hotels by Dreamworld
Manora Beach | Façade Uplift, Interior & Product Design
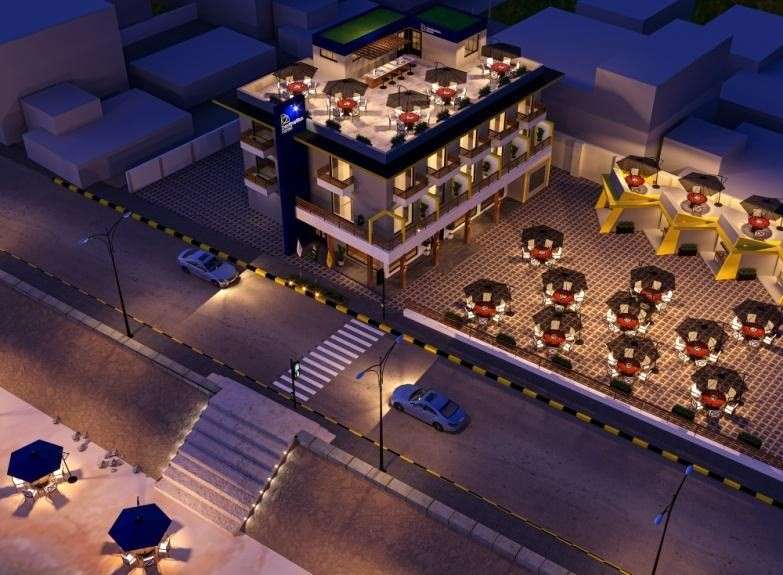
Destination Hotels by Dreamworld – Manora Beach is presented as a façade uplift, interior and product design project shaped around a coastal hospitality setting. The exterior uses a simple white building body, a strong navy vertical brand element and warm yellow accent lines, giving the hotel a fresh and highly visible resort identity. Terraces, balconies and outdoor dining areas extend the guest experience toward the beach. Inside, the hotel adopts a bright and practical contemporary style using warm timber, light grey surfaces, orange accents and selected green features in the dining areas.
Location
Manora
Beach
Project Type
Hospitality / Beach Hotel
Project Scope
Interior & Product Design

Façade Uplift Design
Façade Uplift & Coastal Identity
- The exterior is simplified into a clean white base with a tall navy vertical branding element that gives the compact hotel a much stronger visual identity.
- Warm yellow lines and framing details are used around roof edges and selected architectural elements, creating a brighter resort-like contrast against the navy and white.
- Balconies wrap the upper levels and support the hospitality function by providing outdoor extension and views.
- Warm soffit and façade lighting highlight the building edges at night, making the hotel read clearly from the surrounding public realm.
Architectural Design
Beach-Facing Outdoor Experience
- The exterior concept includes open dining/seating areas with umbrellas, tables and chairs positioned in relation to the beachfront setting.
- Stepped seating and terraces help manage level changes while creating informal places for guests to sit, dine or overlook the surrounding area.
- The outdoor planning strengthens the connection between the hotel and its coastal context rather than treating the building as an isolated indoor object.

Interior & Décor Design
Guestroom Interior
- The guestrooms use warm timber beds and bedside units against soft grey textured walls, creating a relaxed contemporary background.
- Orange bedding, cushions and accent chairs provide the primary color identity and introduce a warmer resort character.
- Full-height curtains, large glazing and a simple TV/display wall keep the room visually open and practical.
- Lighting is restrained through recessed ceiling spots and bedside lamps, supporting a calm residential atmosphere
Reception & Corridor
Reception & Corridor Design
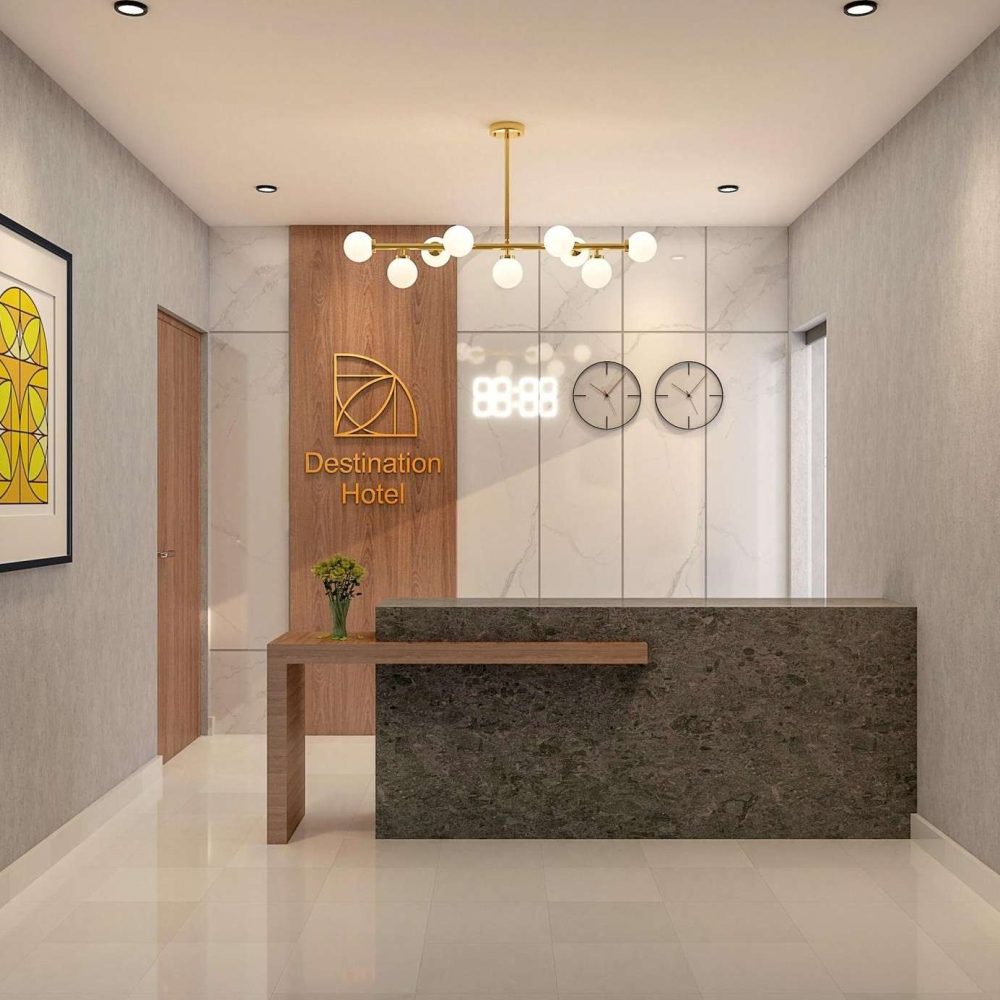
- The reception combines a dark stone counter with warm timber branding and white marble-look wall panels, creating a clean but premium arrival zone.
- A modern globe chandelier adds a decorative focal point, while the reception signage and clock display support the hospitality function.
- The corridor uses repeated framed artwork, light floor finishes and recessed ceiling lighting to create a simple, consistent guest circulation environment.

Food Display
Dining & Food Display
- Dining spaces use warm timber tables and chairs combined with light walls and selective green accent surfaces.
- A food-display counter is integrated into the dining environment and uses a glazed enclosure to maintain visibility while organizing service.
- Decorative suspended elements in yellow and green reinforce the brighter, more casual coastal identity of the food-and-beverage areas.
Project Highlights
Key Project Features
Destination Hotels by Dreamworld at Manora Beach is a coastal hospitality project combining façade uplift, interior design and product design. The exterior is refreshed through a clean white architectural base, a bold navy vertical brand element and warm yellow accents that give the hotel a clear resort identity. Balconies, terraces and beach-facing outdoor dining areas extend the guest experience beyond the building and strengthen the relationship with the waterfront setting. Inside, guestrooms use warm timber furniture, soft grey surfaces and orange accents to create a relaxed contemporary atmosphere. The reception introduces dark stone, marble-look finishes and timber branding, while guest corridors remain bright and simple. Dining spaces continue the casual hospitality character with timber furniture, green feature surfaces and integrated food-display counters. The project is unified through coordinated furniture, counters and decorative elements that support the product-design scope and create a complete guest experience from arrival to accommodation and dining.
Coastal Façade Uplift With White, Navy And Yellow Identity
Balconies And Terraces Supporting Outdoor Hospitality
Beach-Facing Dining And Seating Zones
Branded Reception And Simple Guest Corridors
Warm Timber & Orange-Accent Guestrooms & Food-Display Areas
Integrated Product with Warm Nighttime Architectural Lighting
Ready to Build Your Dream Project in Islamabad? Get Your Free Quote !
Planning a home or commercial project? Book a free site visit and consultation with no commitment, and we will give you an honest plan before you decide anything.