Project Detail
Omnia Heights
Paradise Commercial | Bahria Town Phase 4, Rawalpindi / Islamabad.
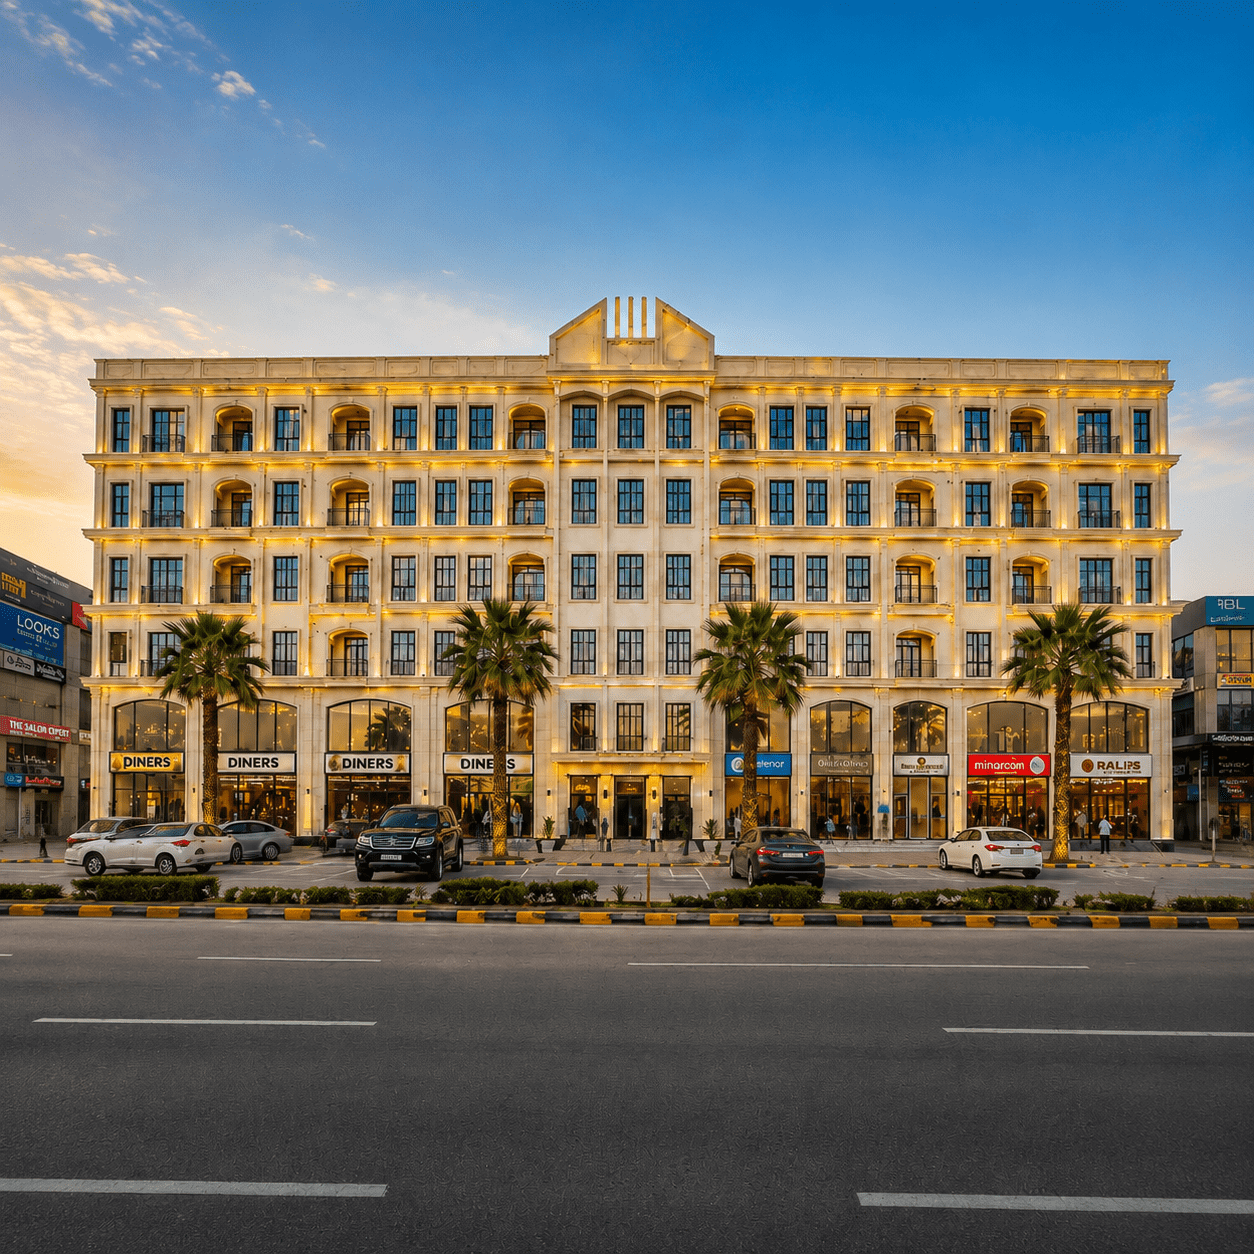
Omnia Heights is a prominent mixed-use commercial and residential development located in Paradise Commercial, Bahria Town Phase 4. Set on approximately 2 Kanal and spanning around 56,000 sq. ft. of covered area, the project combines active street-level commercial spaces with upper-floor residential accommodation within one cohesive architectural composition. Its identity is defined through an Italian-inspired classical language: balanced proportions, repeated façade bays, arched openings, strong horizontal floor lines and a warm, light-toned exterior.
Location
Bahria Town Phase 4, Islamabad
Project Type
Commercial and Residential Development
Project Scope
Excavation, Foundations, Structure, Roofing
Architecture & Exterior
Timeless Commercial Presence
The façade of Omnia Heights is organized as a long, symmetrical elevation. Rather than reading as a flat wall, the building is broken into repeated bays that allow windows, balconies and structural lines to create rhythm, depth and shadow. The result is an elegant commercial landmark that also supports a comfortable upper-level residential identity.
- Formal symmetry across the main elevation
- Arched openings at the commercial base
- Repeated upper-floor bays and balcony rhythm
- Warm light-toned façade finish with dark frame contrast
- Road-facing frontage designed for strong commercial visibility
- Mixed-use configuration balancing retail activity and private living
Architectural Design
Commercial & Mixed-Use Character
At street level, Omnia Heights creates an active commercial edge. Large openings and direct frontage onto the road support retail visibility and customer access, while the upper floors shift into a quieter residential pattern through repeated windows and balcony bays. This separation creates a clear public-to-private hierarchy and strengthens the project’s urban functionality.
- Prominent road-facing commercial frontage
- Retail visibility and accessible customer entry points
- Residential accommodation above the active commercial base
- Architecture that supports both prestige and everyday functionality




Interior & Décor Design
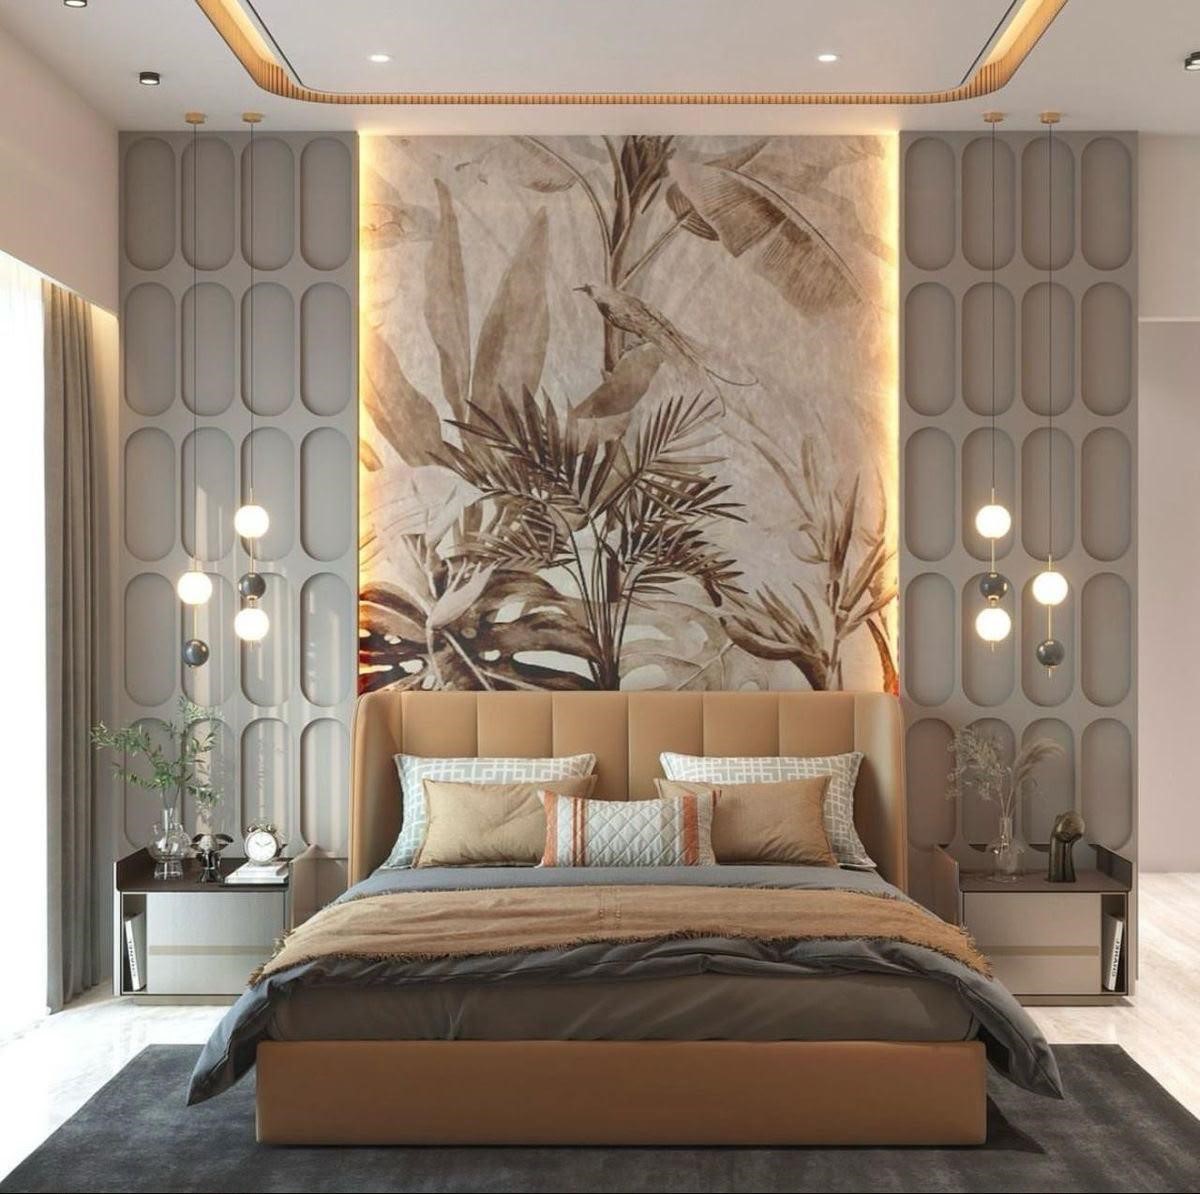
Modern Interiors - Bedroom Suites
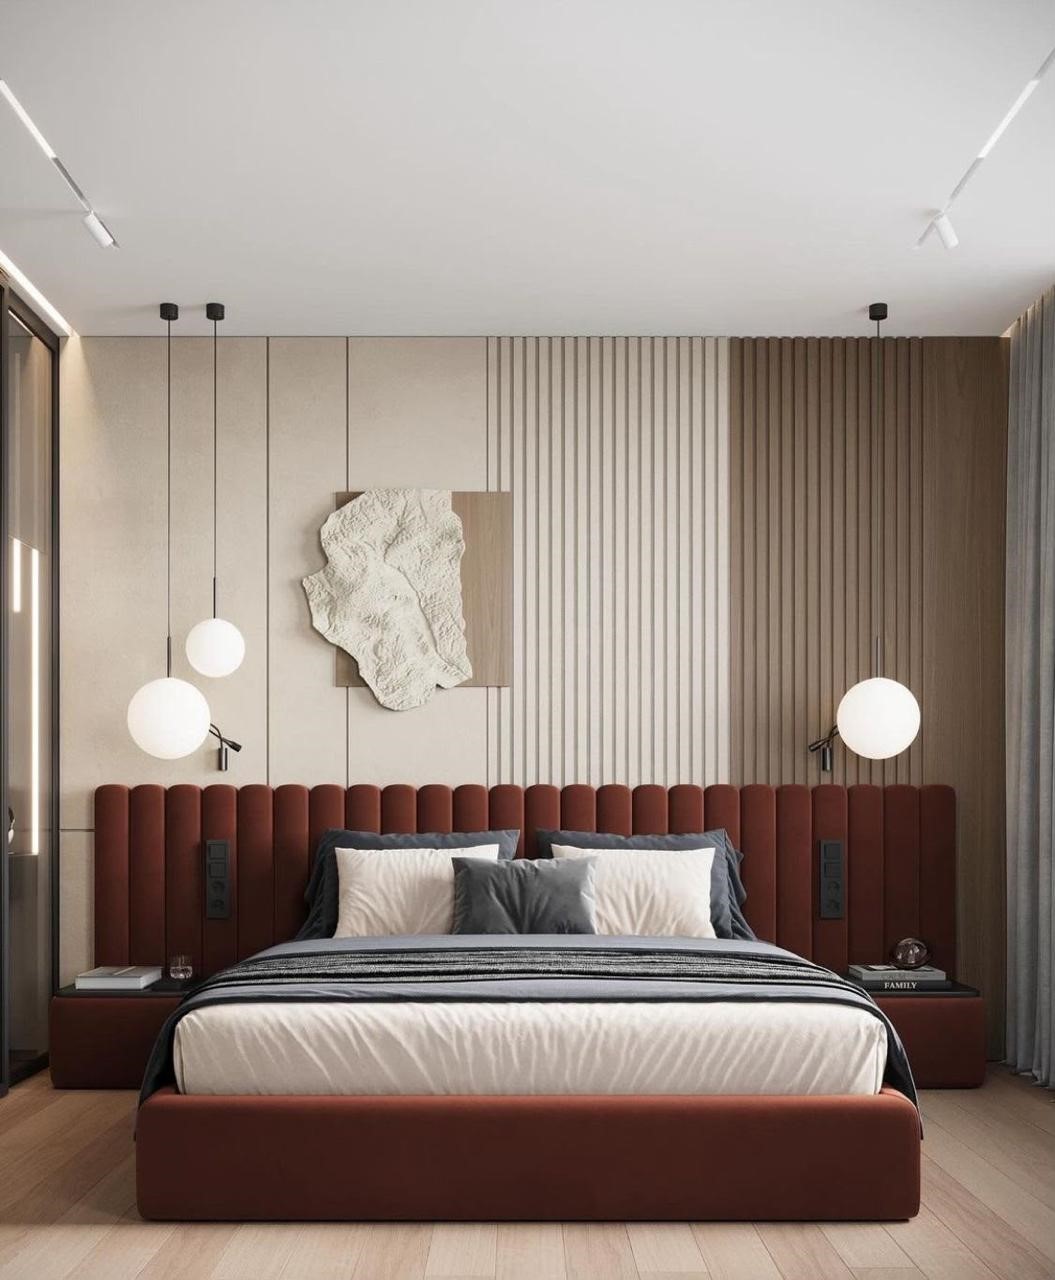
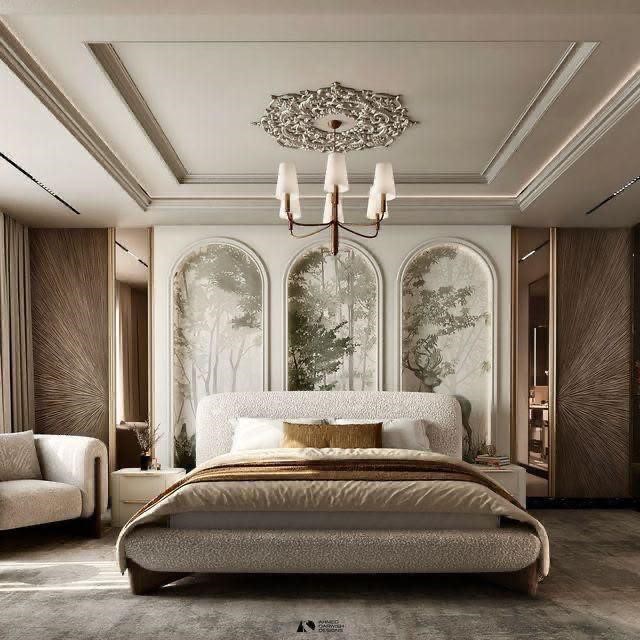
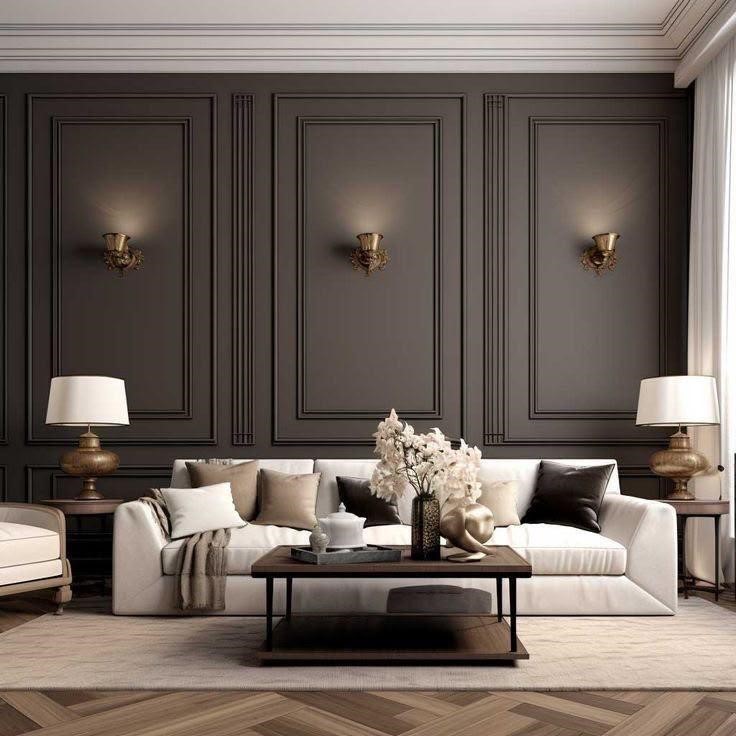
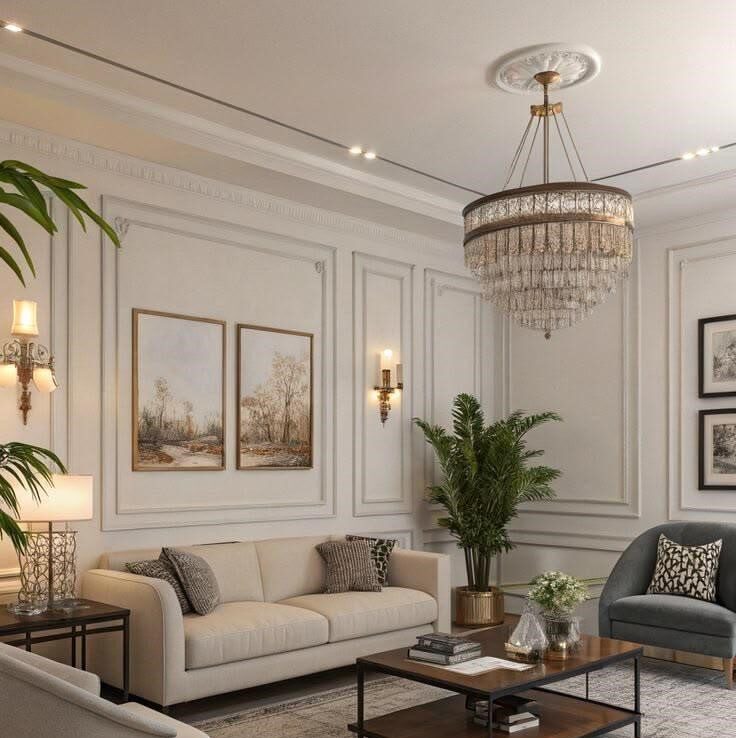
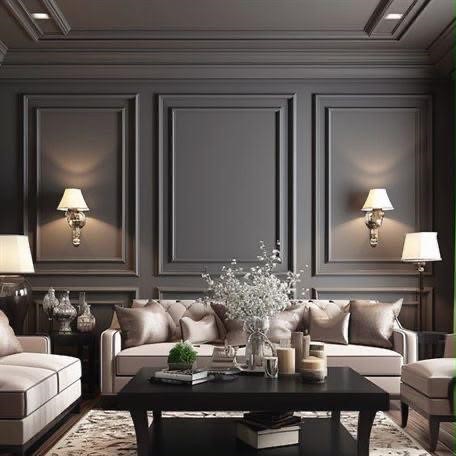
The provided interior visuals introduce a refined classical-modern language that complements the exterior dignity of Omnia Heights. Across the bedroom, lounge and media-wall compositions, the spaces emphasize elegant wall mouldings, soft neutral palettes, layered textures, upholstered furniture, decorative lighting and curated focal features.
Together, these interiors communicate a premium lifestyle identity: calm, polished and luxurious without excess. Material expression is guided by muted taupes, warm greys, sage, deep blue accents, brushed brass lighting, marble touches, fluted wall details, herringbone and wood flooring, and carefully integrated ambient illumination.
- Classical wall panelling and decorative mouldings
- Soft contemporary furniture with upholstered headboards and lounge seating
- Muted neutrals with selected sage, blush, blue and charcoal accents
- Statement chandeliers, pendants and wall sconces
- Integrated media walls and feature-panel compositions
- Balanced mix of comfort, symmetry and visual sophistication



Interior & Décor
Living & Lounge Spaces
The living spaces continue the same classical-modern vocabulary through panelled walls, elegant wall sconces, carefully composed seating groups and a mix of dark and light tonal schemes. These spaces read as welcoming yet formal – appropriate for premium residential living as well as sophisticated reception areas.
Project Highlights
Axis Construction Scope
Omnia Heights is a prominent mixed-use commercial and residential development situated in Paradise Commercial, Bahria Town Phase 4. Spread across approximately 2 Kanal with a covered area of around 56,000 sq. ft., the project comprises a Lower Ground, Ground and five upper floors, combining commercial activity and residential living within one distinctive architectural composition. Defined by an Italian-inspired classical language, the building creates a strong street presence through symmetry, arched openings, repeated window bays and carefully articulated vertical elements. Its warm light-toned façade is balanced by dark window frames and balcony railings, producing an elegant contrast that strengthens the project’s identity. The interior direction – as reflected through the supplied visuals – extends this premium identity through paneled walls, elegant lighting, refined material palettes and comfortable, upscale living spaces.
Excavation works completed according to approved project drawings and specifications.
Foundations constructed to support the multi-storey mixed-use development safely.
Structural works executed with precision throughout the main building.
Roofing works completed as part of major structural elements.
Major structural elements constructed according to approved project requirements.
All works executed in accordance with approved drawings and standards.
Ready to Build Your Dream Project in Islamabad? Get Your Free Quote !
Planning a home or commercial project? Book a free site visit and consultation with no commitment, and we will give you an honest plan before you decide anything.